
Open House Sun, Sep 13th 02:00 PM - 04:00 PM


Address
16112 Pegasus Ranch Road, Pineville, NC
Price
$ 629,990
Property Attributes
- ID#4398290
- TypeSingle Family
- Listing Status Active
- CountyMECKLENBURG
- CityPineville
- AreaMecklenburg County
- NeighborhoodMiller Farm
- Zip28134
- Style
- Year Built2026
- Price$ 629,990
- Bedrooms4
- Full Bathrooms3
- Half Bathrooms1
- Sqr Footage2941
- Lot Size0.12 Acres
Data Source:
Canopy MLS
Property Description
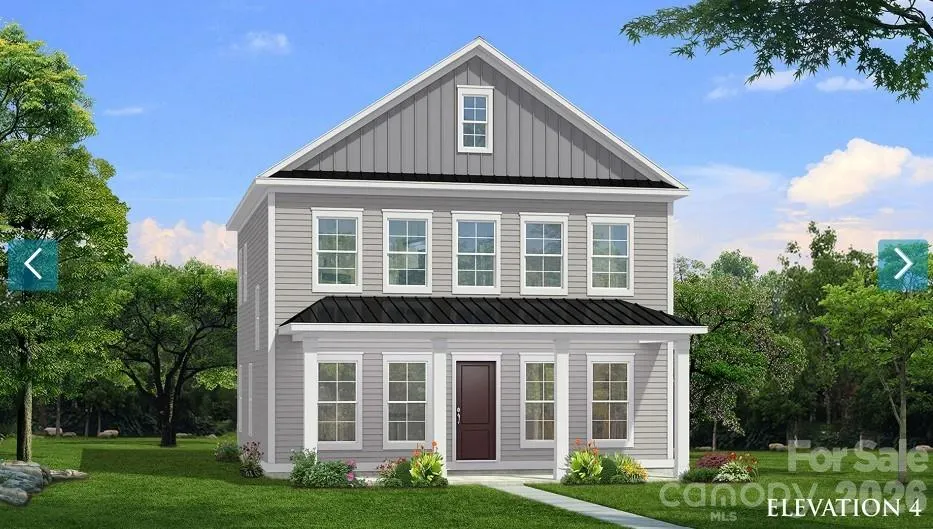
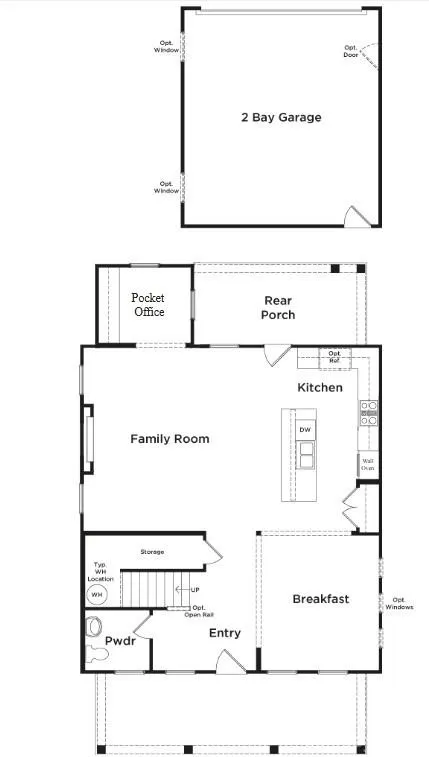
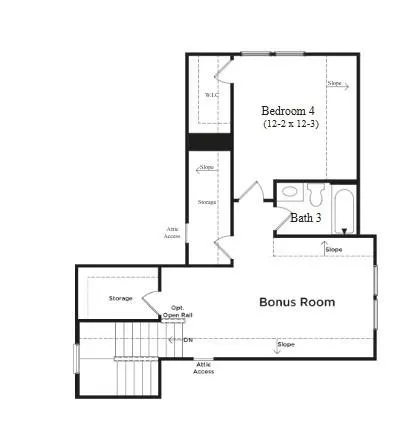
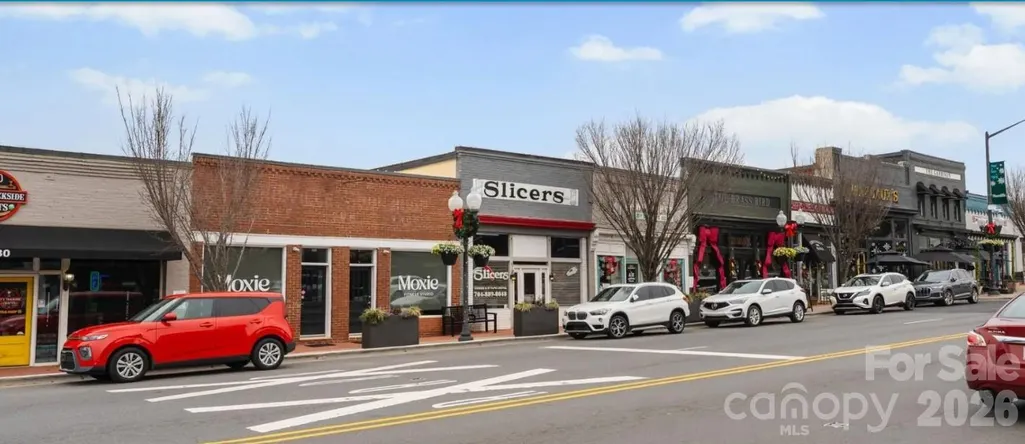
The only new construction single family homes in Pineville zoned for Ballantyne Ridge HS. Miller Farm is situated in a convenient location near quaint downtown Pineville with close proximity to Ballantyne, highways and shopping. This charming Amherst plan has a full covered front porch! Walk in to an open floorplan with a breakfast area, cozy family room with an electric fireplace and pocket office. The kitchen features an island with quartz countertops, gourmet kitchen, gas cooktop with a wall oven and microwave. Upstairs you will find an amazing primary suite with a large walk in closet and sitting room. Large secondary bedrooms share a full bath. And there's more! A 3rd floor that boasts a bonus room, bedroom with a full bath and lots of storage. 10' ceilings on the main level, 9' ceilings on the 2nd level and 8' ceilings on the 3rd level. 2 car detached garage. Miller Farm will offer incredible amenities! Pool with cabana, pickleball courts, tot lot, dog park and lots of green space. This home qualifies for $20,000 towards closing costs/flex cash and move in package with refrigerator, washer, dryer and 2" faux wood blinds on standard size windows if one of our approved lenders is used.
| Elementary School | Middle School | High School |
|---|---|---|
| Pineville Elementary School | Quail Hollow Middle School | Ballantyne Ridge High School |
| Price History | |
|---|---|
| 6/27/2026 | Listed $629,990 |
General Features
| Living Area | 2941 |
|---|---|
| Sewer | Public Sewer |
| Heating | Central,Natural Gas |
| Cooling | Central Air |
| Roof | Architectural Shingle,Metal |
| Appliances | Dishwasher,Disposal,Electric Water Heater,Exhaust Hood,Gas Cooktop,Microwave,Wall Oven |
| Development Status | Under Construction |
| HOA Fee | 236.25 |
| Garage Spaces | 2 |
| Patio/Porch Features | Covered,Front Porch,Rear Porch |
| Security Features | Carbon Monoxide Detector(s),Smoke Detector(s) |
| Construction Materials | Fiber Cement |
| Year Built | 2026 |
| Levels | Three |
| Property Subtype | Single Family Residence |
| Parcel Number | 20504488 |
| Community Features | Cabana,Dog Park,Outdoor Pool,Pickleball,Playground,Sidewalks,Street Lights |
| Assoc Fee Paid Per | Quarterly |
| County | Mecklenburg |
| New Construction | Yes |
| Property Type | Residential |
| HOA | Yes |
| Subdivision Name | Miller Farm |
| Garage Y/N | Yes |
| Full Baths | 3 |
| Directions | 485 to Exit 64,go through the town of Pineville and Miller Farm is located 2 miles on the right. |
| High School | Ballantyne Ridge |
| City | Pineville |
| Association Name | CAMS |
| Senior Community Y/N | No |
| Lot Size Units | Acres |
| Carport Y/N | No |
| Elementary School | Pineville |
| Middle/Junior High School | Quail Hollow |
| Additional Parcels Y/N | No |
| Builder Name | DRB Homes |
| Standard Status | Active |
| CAR_HOASubjectTo | Required |
| Construction Type | Site Built |
| Restrictions | Architectural Review,Livestock Restriction |
| Listing Terms | Cash,Conventional,VA Loan |
Interior Features
| Interior Amenities | Attic Stairs Pulldown,Cable Prewire,Kitchen Island,Open Floorplan,Pantry,Storage,Walk-In Closet(s) |
|---|---|
| Flooring | Carpet,Tile,Vinyl |
| Fireplace Features | Electric,Family Room |
| Basement (Y/N) | No |
| Window Features | Insulated Window(s) |
| Fireplace Y/N | Yes |
| Above Grade Finished Area | 2941 |
| Half Baths | 1 |
| Laundry Features | Laundry Room |
| Total Bedrooms | 4 |
| Total Baths | 4 |
| SqFt Main | 1058 |
| SqFt Upper | 1195 |
Exterior Features
| Parking Features | Driveway,Detached Garage |
|---|---|
| Water Source | City |
| Lot Size Area | 0.12 |
| Foundation Details | Slab |
| Road Surface Type | Concrete,Paved |
| Door Features | Insulated Door(s) |
| Builder Model | Amherst Elevation 4 |
| Road Responsibility | Publicly Maintained Road |
| Main Level Garage YN | Yes |
Amenities
- Foreclosure
- Views
- Short Sale
- New Construction
- Adult 55+
- Lease To Own
- No HOA Fees
- Furnished
- Primary On Main
- Air Conditioning
- Seller Finance
- Green
- Fixer Upper
- Horse
- Golf
- Fireplace
- Deck
- Garage
- Basement
- Pool
Property vs Single Family Average in 28134
Price
Year Built
Visits


