
Address
6629 Pattonsburg Drive, Charlotte, NC
Price
$ 423,000
Property Attributes
- ID#4404779
- TypeSingle Family
- Listing Status Active
- CountyMECKLENBURG
- CityCharlotte
- AreaMecklenburg County
- NeighborhoodRocky River Village
- Zip28213
- Style
- Year Built2004
- Price$ 423,000
- Bedrooms4
- Full Bathrooms2
- Half Bathrooms1
- Sqr Footage2370
- Lot Size0.15 Acres
Data Source:
Canopy MLS
Property Description
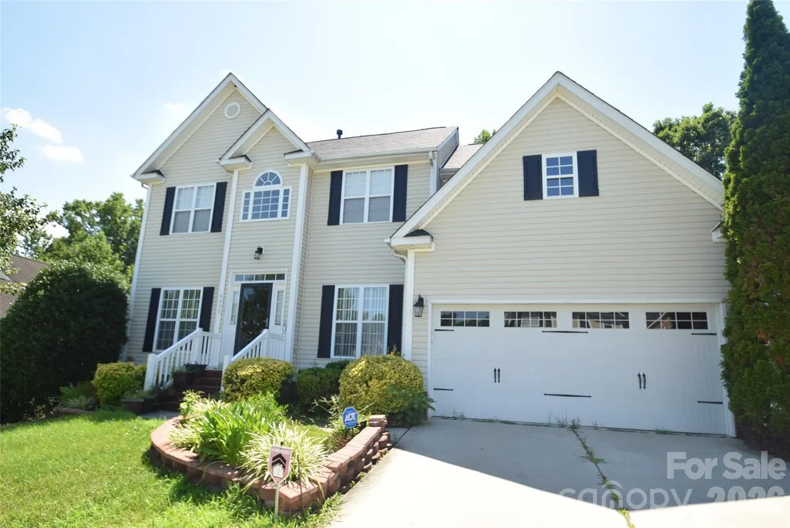
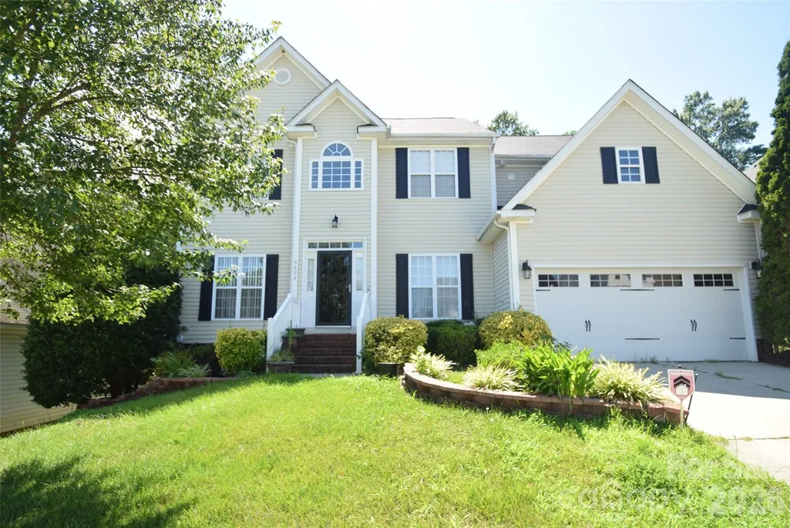
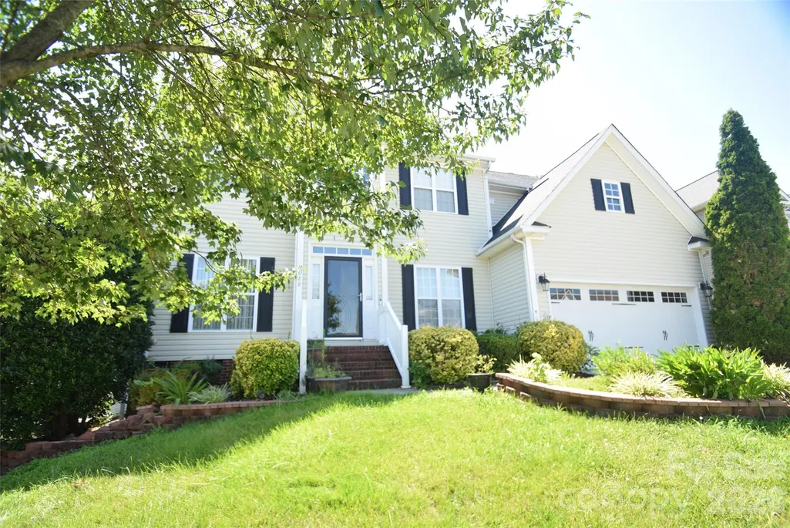
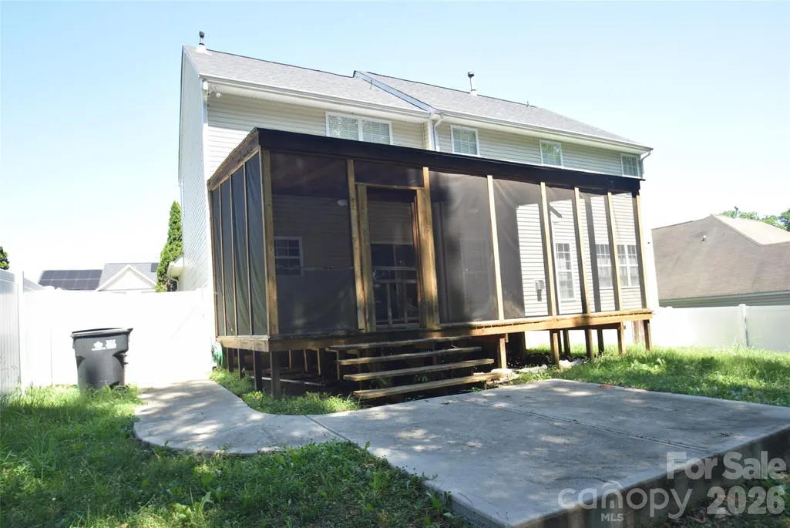
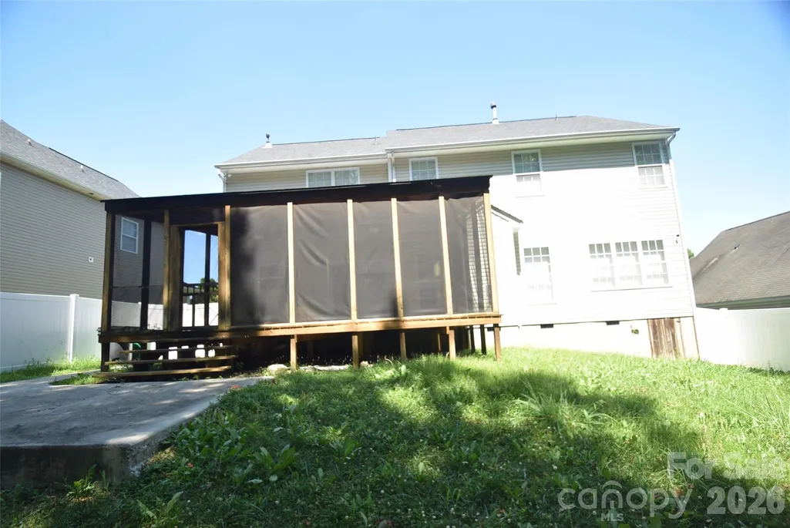
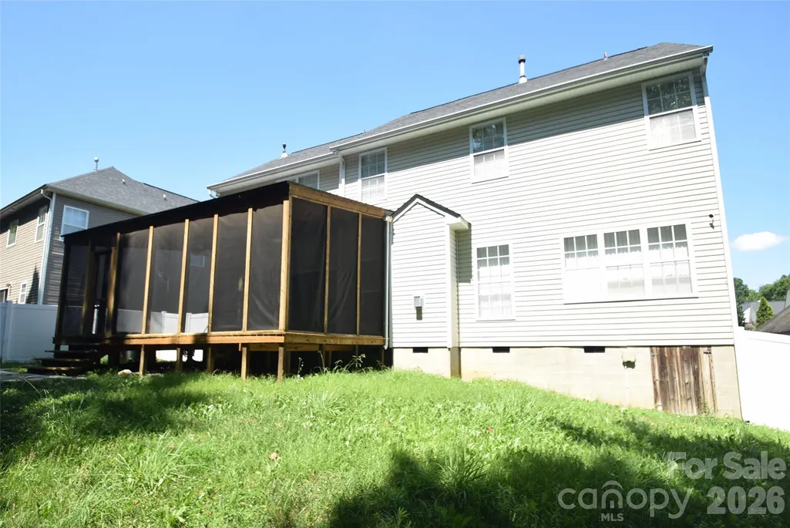
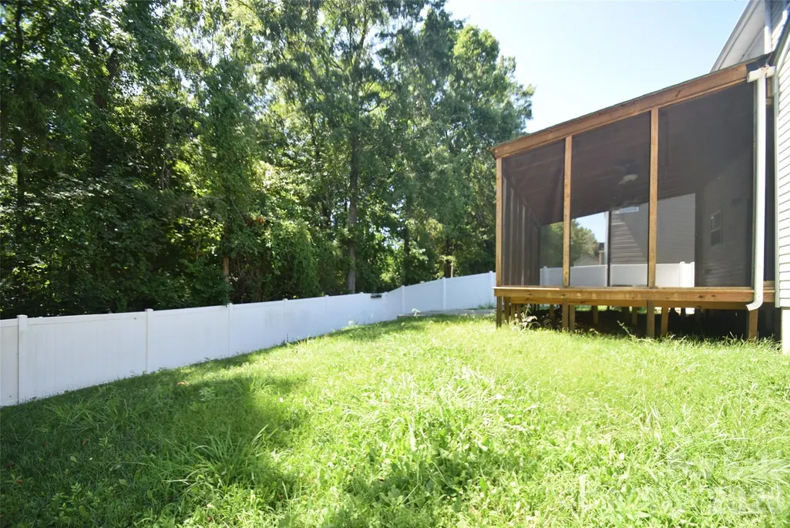
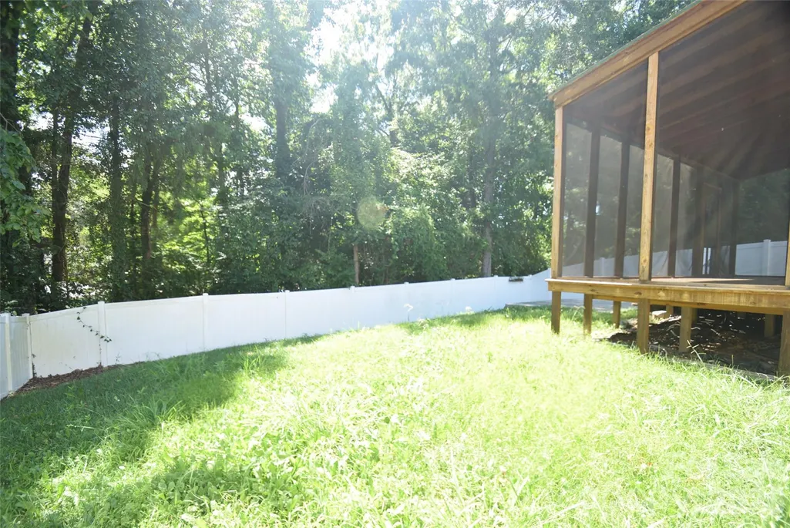
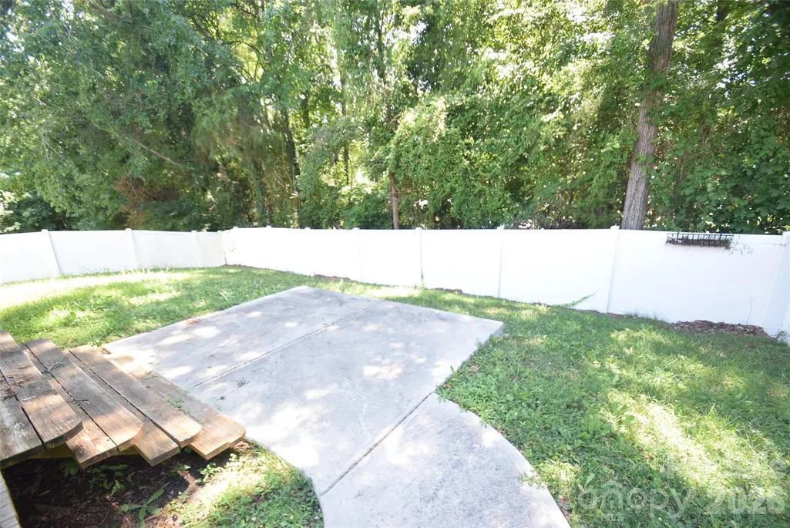
Welcome to this spacious and well-designed 4-bedroom, 2.5-bath home offering the perfect blend of functionality and comfort. The main level features a formal living room, formal dining room, and a dedicated office, providing flexible spaces for entertaining, working from home, or everyday living. The open-concept floor plan flows seamlessly into the expansive kitchen, complete with 42-inch cabinetry, ample countertop space, a center island, a convenient butler's pantry, and a cozy gas log fireplace overlooking the living area. Upstairs, you'll find four generously sized bedrooms, including a spacious primary suite designed for relaxation. Step outside to enjoy the screened rear deck overlooking the private, fenced backyard—an ideal setting for outdoor dining or unwinding after a long day. For added buyer confidence, the seller is including a First American Home Warranty with coverage up to $700. The home is currently tenant occupied. Please do not disturb the tenant.
| Elementary School | Middle School | High School |
|---|---|---|
| Unspecified Elementary School | Unspecified Middle School | Unspecified High School |
| Price History | |
|---|---|
| 7/16/2026 | Listed $423,000 |
General Features
| Living Area | 2370 |
|---|---|
| Sewer | Public Sewer |
| Heating | Central |
| Cooling | Central Air |
| Appliances | Dishwasher,Electric Range,Microwave,Refrigerator with Ice Maker |
| Garage Spaces | 2 |
| Patio/Porch Features | Rear Porch,Screened |
| Construction Materials | Vinyl |
| Year Built | 2004 |
| Levels | Two |
| Property Subtype | Single Family Residence |
| Parcel Number | 049-146-34 |
| County | Mecklenburg |
| New Construction | No |
| Property Type | Residential |
| HOA | Yes |
| Subdivision Name | Rocky River Village |
| Garage Y/N | Yes |
| Full Baths | 2 |
| High School | Unspecified |
| City | Charlotte |
| Senior Community Y/N | No |
| Lot Size Units | Acres |
| Carport Y/N | No |
| Elementary School | Unspecified |
| Middle/Junior High School | Unspecified |
| Additional Parcels Y/N | No |
| Standard Status | Active |
| CAR_HOASubjectTo | Required |
| Construction Type | Site Built |
| Tax Assessed Value | 392600 |
| Listing Terms | Cash,Conventional,FHA,VA Loan |
Interior Features
| Interior Amenities | Kitchen Island,Pantry |
|---|---|
| Flooring | Carpet,Wood |
| Fireplace Features | Family Room,Gas |
| Basement (Y/N) | No |
| Fireplace Y/N | Yes |
| Above Grade Finished Area | 2370 |
| Half Baths | 1 |
| Laundry Features | Laundry Room |
| Total Bedrooms | 4 |
| Total Baths | 3 |
| SqFt Main | 1115 |
| SqFt Garage | 400 |
| SqFt Upper | 1255 |
Exterior Features
| Fencing | Back Yard,Privacy |
|---|---|
| Parking Features | Attached Garage,Garage Door Opener,Garage Faces Front |
| Water Source | City |
| Lot Size Area | 0.15 |
| Foundation Details | Crawl Space |
| Road Surface Type | Concrete,Paved |
| Road Responsibility | Publicly Maintained Road |
| Main Level Garage YN | Yes |
Amenities
- Foreclosure
- Views
- Short Sale
- New Construction
- Adult 55+
- Lease To Own
- No HOA Fees
- Furnished
- Primary On Main
- Air Conditioning
- Seller Finance
- Green
- Fixer Upper
- Horse
- Golf
- Fireplace
- Deck
- Garage
- Basement
- Pool
Property vs Single Family Average in 28213
Price
Year Built
Visits

 Canopy MLS® Copyright ©2026 All rights reserved.
