




Address
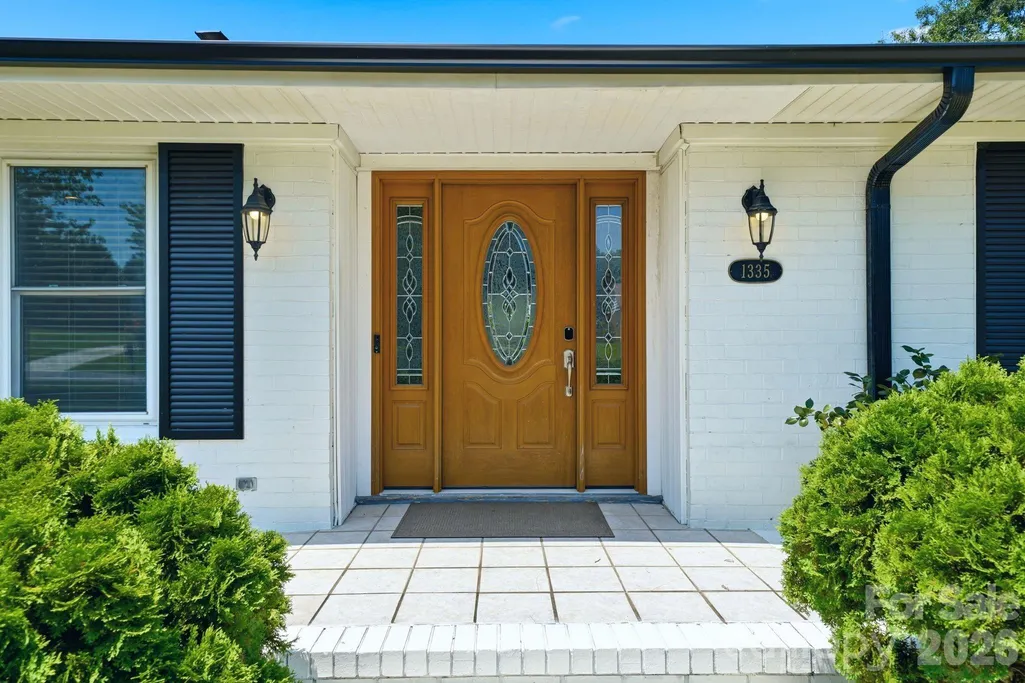
1335 Stoneyridge Drive, Charlotte, NC
Price
$ 437,000
Property Attributes
- ID#4407877
- TypeSingle Family
- Listing Status Active
- CountyMECKLENBURG
- CityCharlotte
- AreaMecklenburg County
- NeighborhoodPine Island
- Zip28214
- StyleRanch
- Year Built1969
- Price$ 437,000
- Bedrooms2
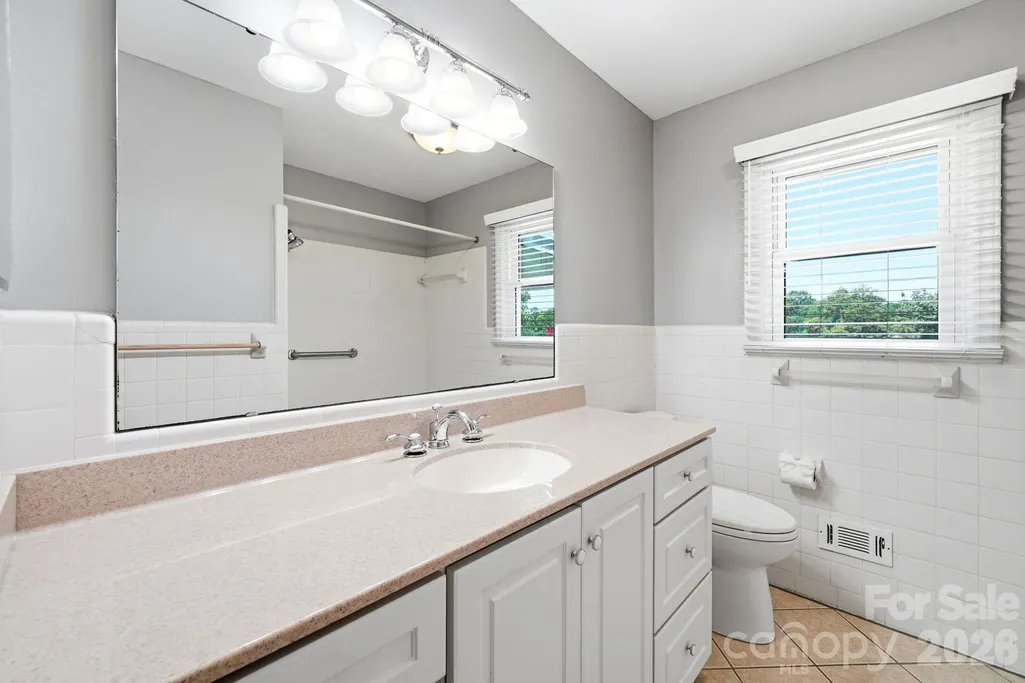
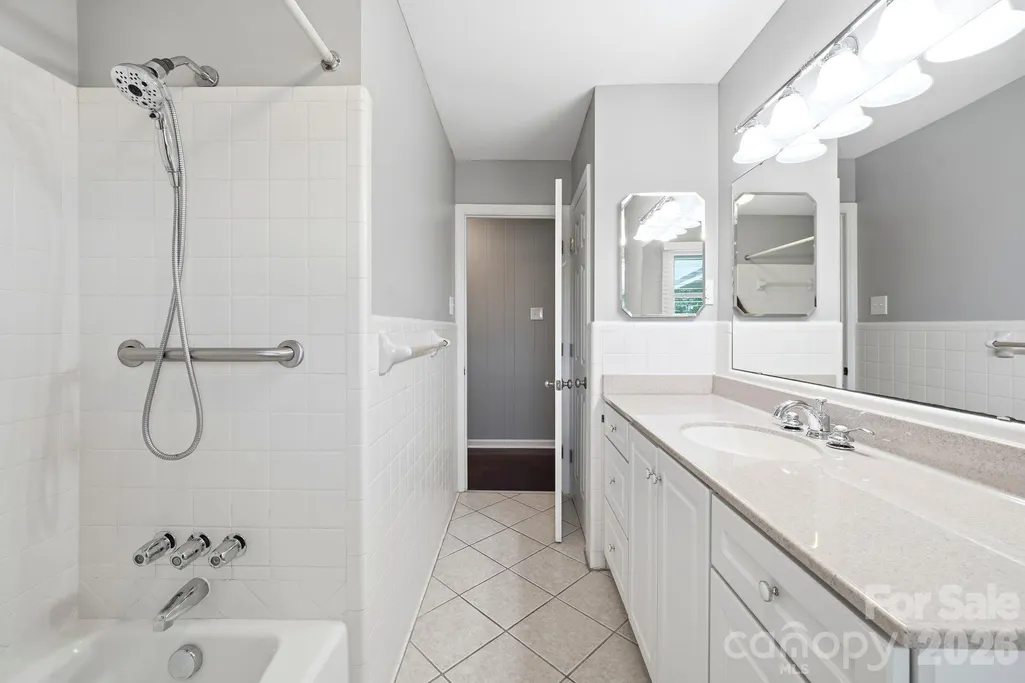
- Full Bathrooms2
- Half Bathrooms0
- Sqr Footage1836
- Lot Size0.56 Acres
Data Source:
Canopy MLS
Property Description
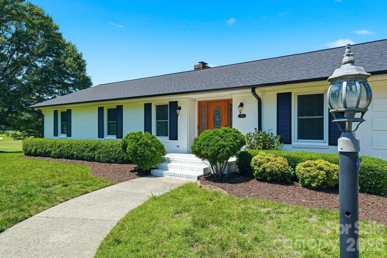
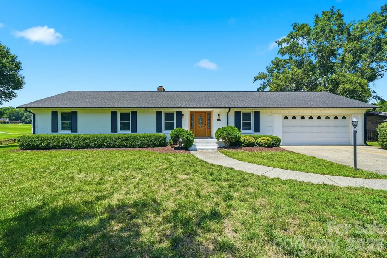
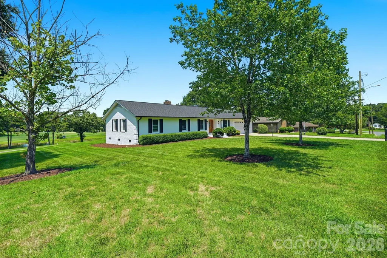
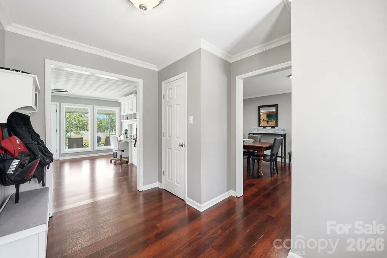
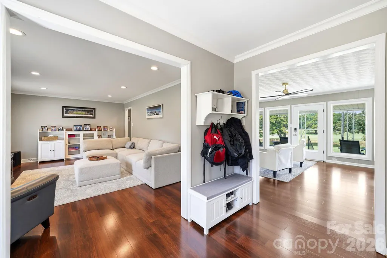
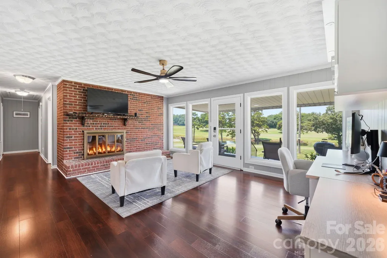
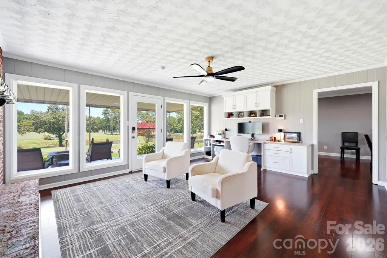
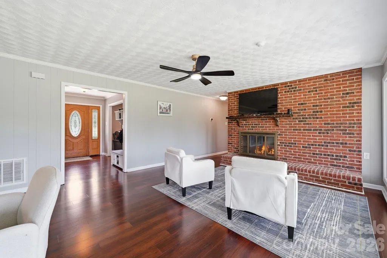
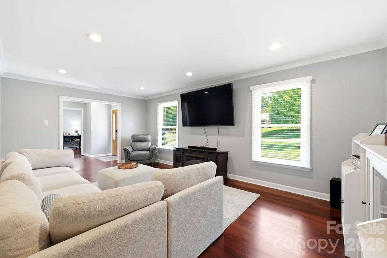
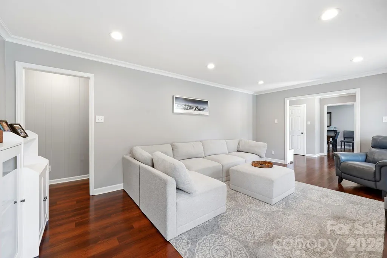
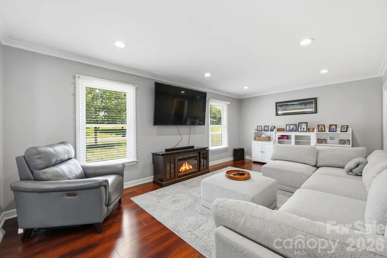
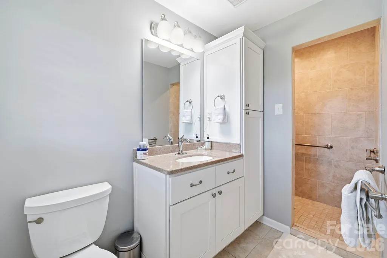
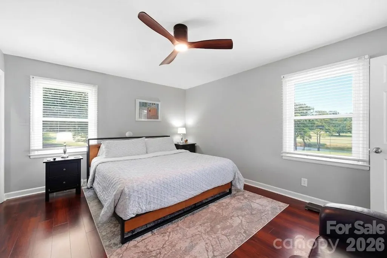
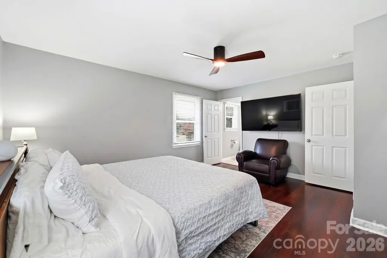
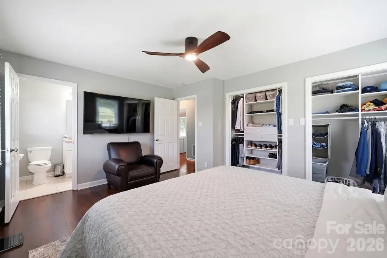
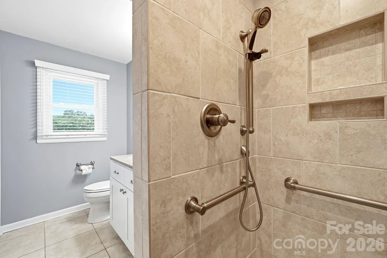
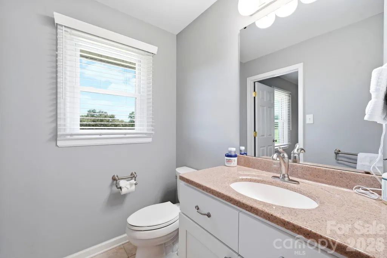
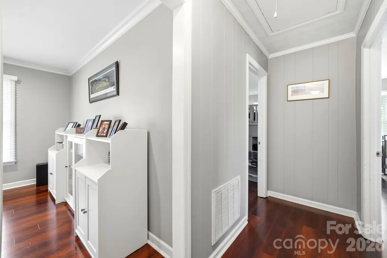
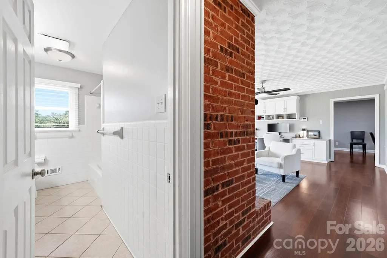
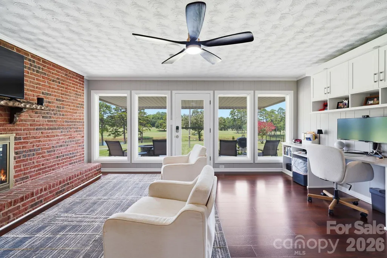
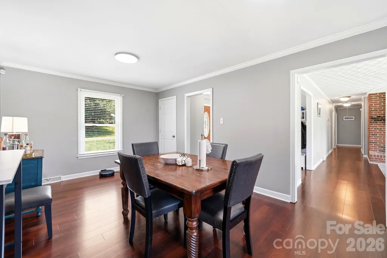
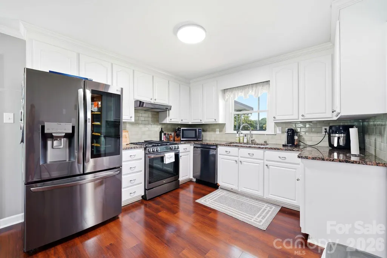
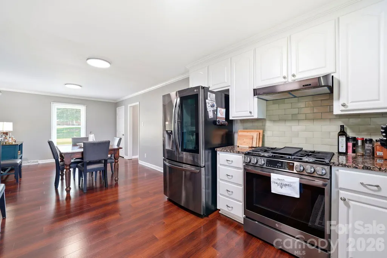
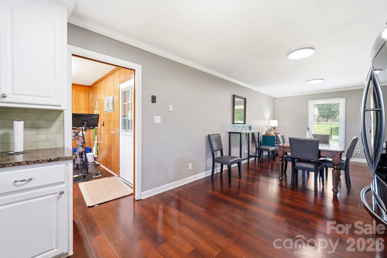
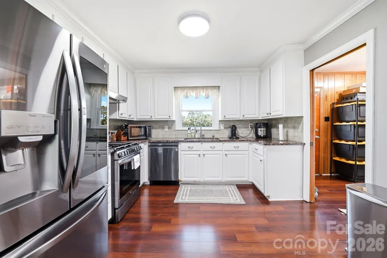
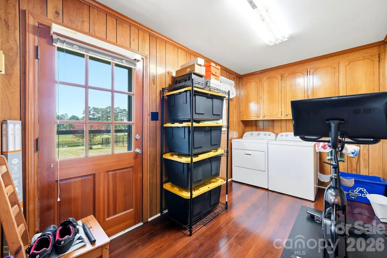
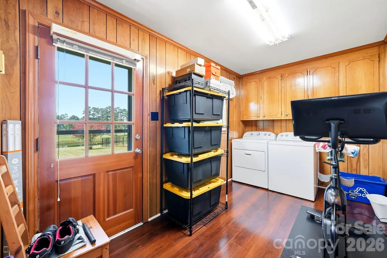
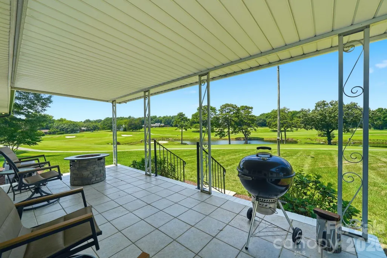
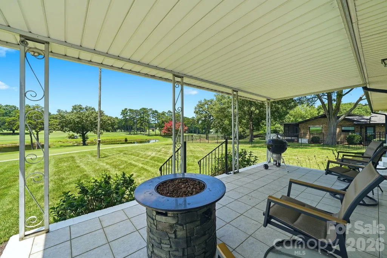
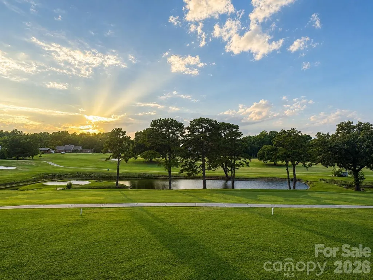
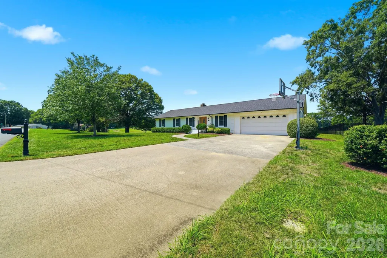
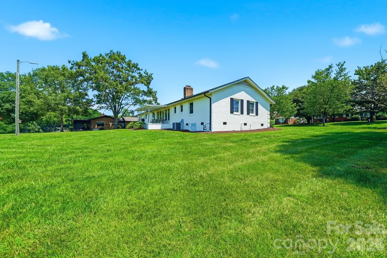
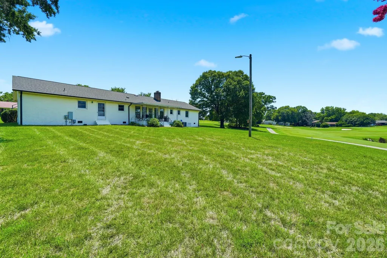
Seller is offering a $5,000 credit to be used towards closing costs and/or permanent/temporary rate buydown, with acceptable offer. Enjoy stunning sunset views from this 1-story, 2BR/2BA ranch home overlooking the 10th fairway of historic Pine Island Golf Course. This well-kept home features a new roof, fresh paint, and updated flooring (2021). The open layout brings in natural light and frames beautiful vistas of the fairway’s water features and green. A rare opportunity for peaceful, low-maintenance living with golf course scenery right outside your door.
| Elementary School | Middle School | High School |
|---|---|---|
| Unspecified Elementary School | Unspecified Middle School | Unspecified High School |
| Price History | |
|---|---|
| 7/27/2026 | Listed $445,000 |
| 8/21/2026 | 2$439,500 |
| 9/11/2026 | 1$437,000 |
General Features
| Living Area | 1836 |
|---|---|
| Sewer | Public Sewer |
| Heating | Heat Pump |
| Cooling | Central Air |
| Utilities | Cable Available,Underground Power Lines |
| Roof | Architectural Shingle |
| Appliances | Dishwasher,Disposal |
| Garage Spaces | 2 |
| Architectural Style | Ranch |
| Security Features | Carbon Monoxide Detector(s),Security System,Smoke Detector(s) |
| Construction Materials | Brick Full |
| Year Built | 1969 |
| View | Golf Course,Long Range,Water,Year Round |
| Levels | One |
| Property Subtype | Single Family Residence |
| Parcel Number | 031-093-04 |
| Community Features | Clubhouse,Golf,Outdoor Pool,Putting Green,Street Lights |
| County | Mecklenburg |
| New Construction | No |
| Property Type | Residential |
| HOA | No |
| Subdivision Name | Pine Island |
| Garage Y/N | Yes |
| Full Baths | 2 |
| High School | Unspecified |
| City | Charlotte |
| Senior Community Y/N | No |
| Lot Size Units | Acres |
| Carport Y/N | No |
| Elementary School | Unspecified |
| Middle/Junior High School | Unspecified |
| Additional Parcels Y/N | No |
| Virtual Tour | https://listings.visionrealestatemedia.com/video/BP77AfE7Zvvklc5tuOYQLOv008Fr02d2zu1IR4VAE00a1Q |
| Standard Status | Active |
| CAR_HOASubjectTo | None |
| Construction Type | Site Built |
| Tax Assessed Value | 287000 |
| Virtual Tour | https://listings.visionrealestatemedia.com/video/BP77AfE7Zvvklc5tuOYQLOv008Fr02d2zu1IR4VAE00a1Q |
| Listing Terms | Cash,Conventional,Exchange,FHA,VA Loan |
Interior Features
| Interior Amenities | Drop Zone,Split Bedroom,Storage |
|---|---|
| Flooring | Laminate,Tile |
| Fireplace Features | Living Room |
| Basement (Y/N) | No |
| Fireplace Y/N | Yes |
| Above Grade Finished Area | 1836 |
| Laundry Features | Utility Room,Laundry Room |
| Total Bedrooms | 2 |
| Total Baths | 2 |
| SqFt Main | 1836 |
| Bedroom | 2 |
Exterior Features
| Parking Features | Driveway,Attached Garage |
|---|---|
| Lot Features | Corner Lot,On Golf Course,Open Lot,Views |
| Water Source | City |
| Lot Size Area | 0.56 |
| Foundation Details | Crawl Space |
| Road Surface Type | Concrete,Paved |
| Other Parking | Attached garage with large driveway. |
| Road Responsibility | Publicly Maintained Road |
| Main Level Garage YN | Yes |
Amenities
- Foreclosure
- Views
- Short Sale
- New Construction
- Adult 55+
- Lease To Own
- No HOA Fees
- Furnished
- Primary On Main
- Air Conditioning
- Seller Finance
- Green
- Fixer Upper
- Horse
- Golf
- Fireplace
- Deck
- Garage
- Basement
- Pool
Property vs Single Family Average in 28214
Price
Year Built
Visits


