
Address
378 Kennerly Center Drive, Mooresville, NC
Price
$ 515,000
Property Attributes
- ID#4407885
- TypeSingle Family
- Listing Status Active
- CountyIREDELL
- CityMooresville
- AreaIredell County
- NeighborhoodGambill Forest
- Zip28115
- Style
- Year Built2024
- Price$ 515,000
- Bedrooms5
- Full Bathrooms4
- Half Bathrooms1
- Sqr Footage3434
- Lot Size0.18 Acres
Data Source:
Canopy MLS
Property Description
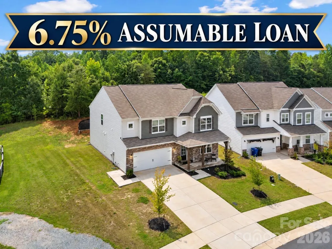
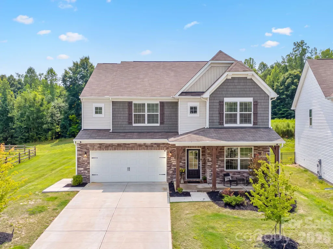
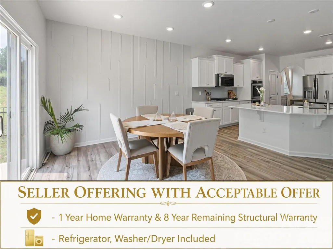
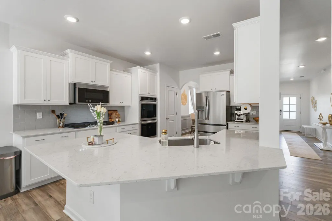
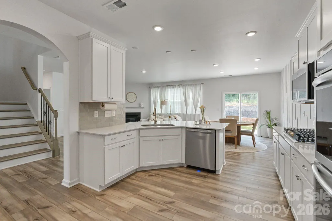
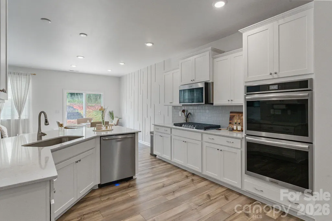
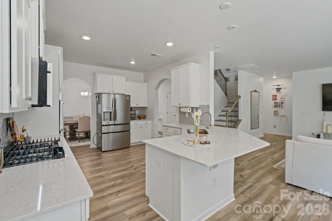
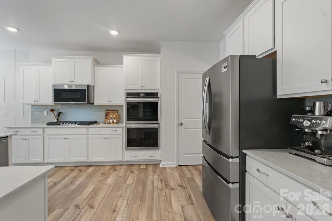
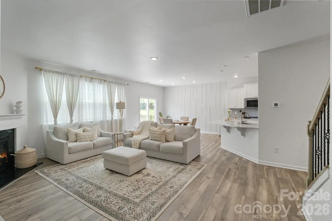
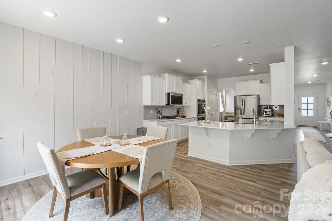
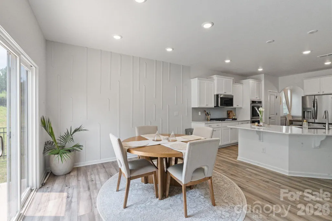
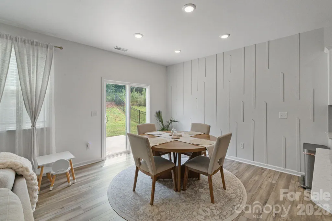
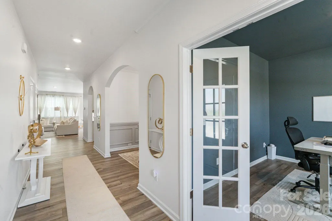
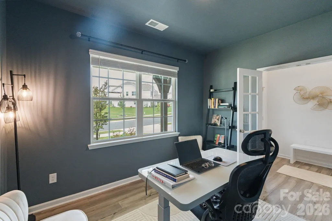
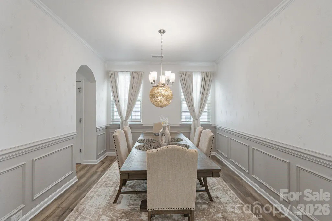
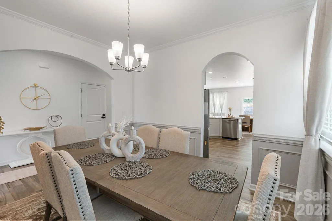
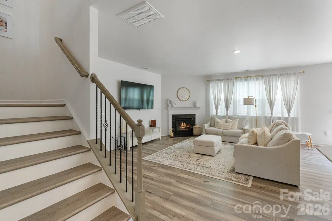
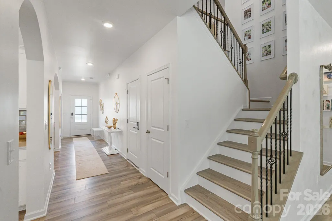
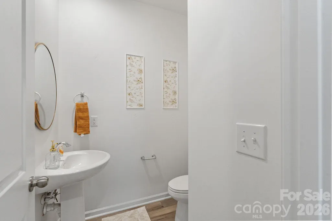
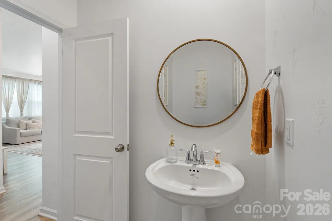
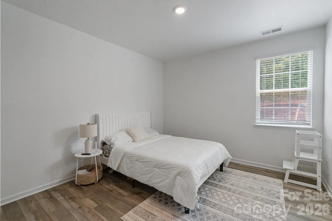
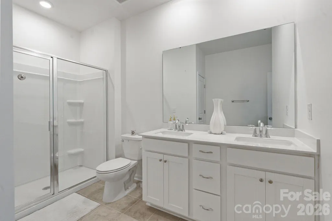
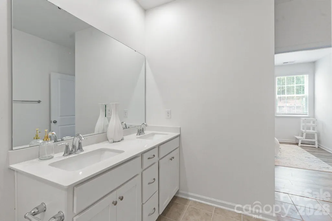
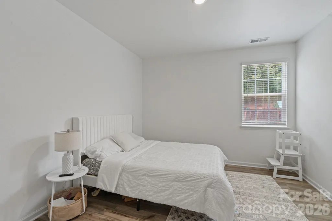
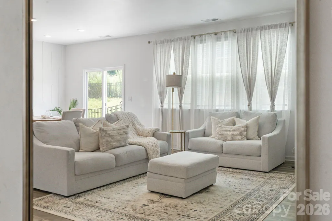
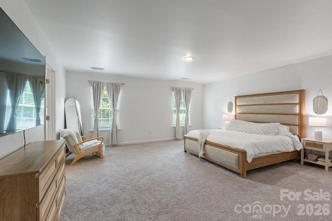
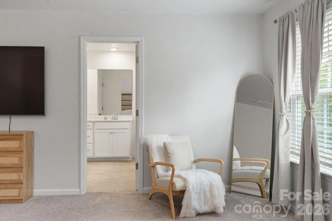
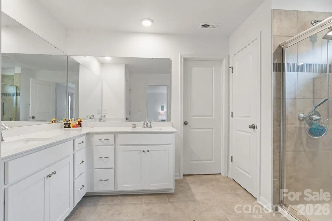
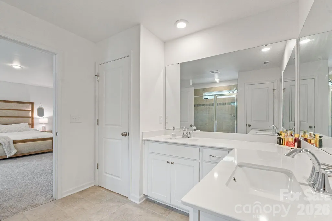
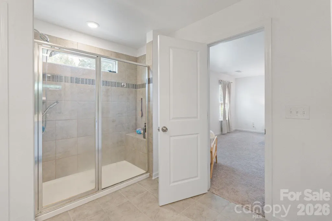
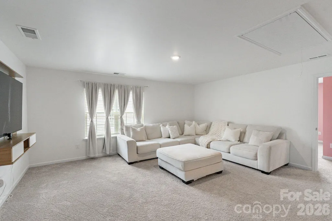
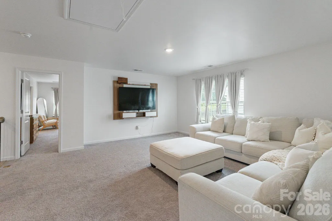
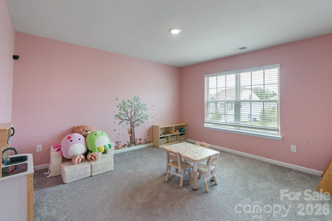
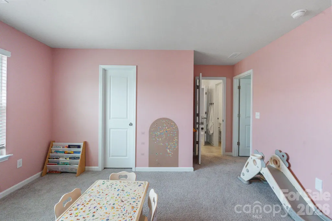
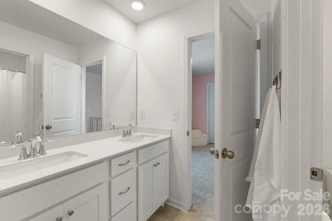
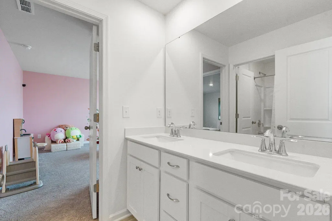
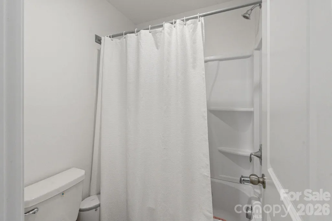
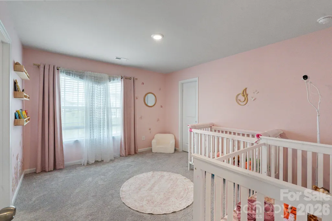
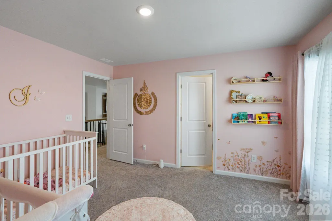
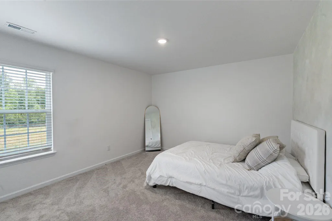
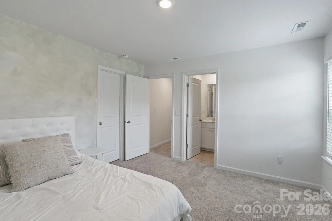
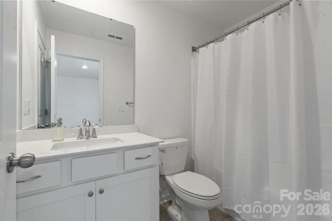
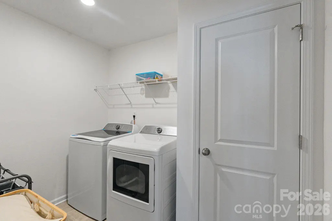
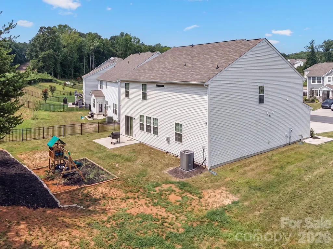
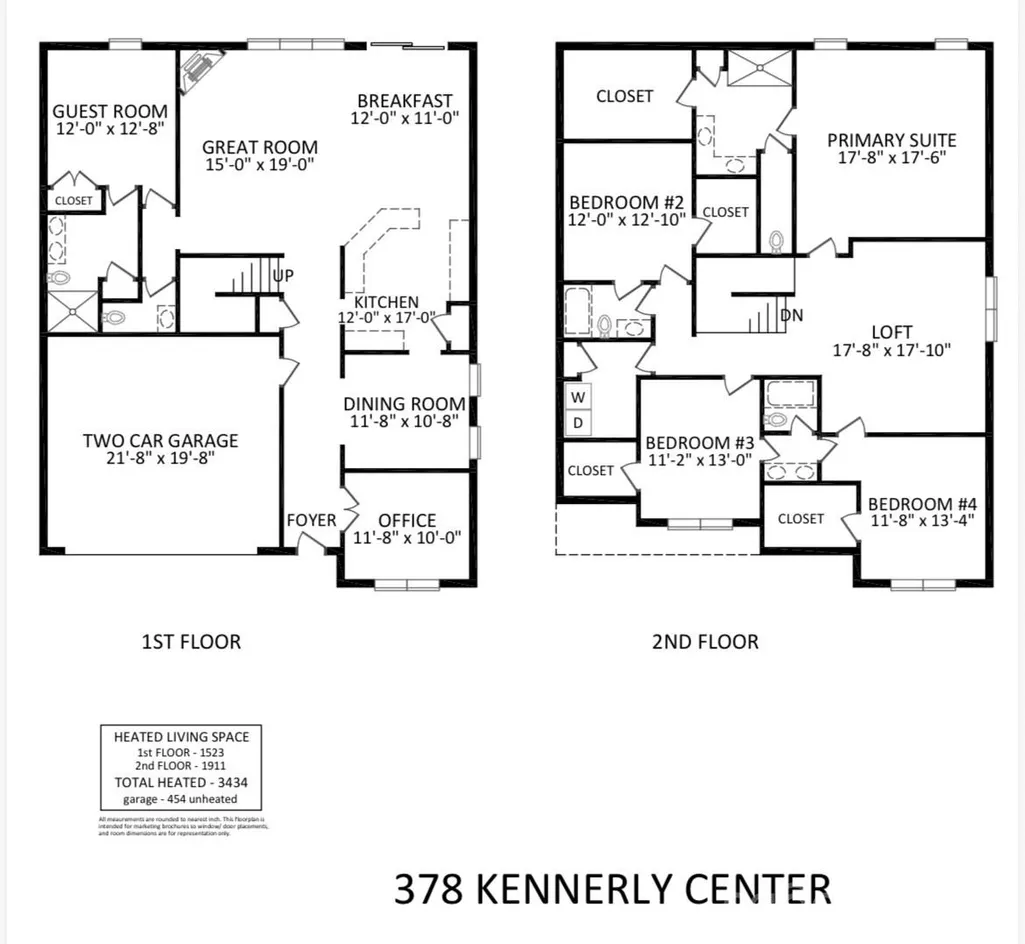
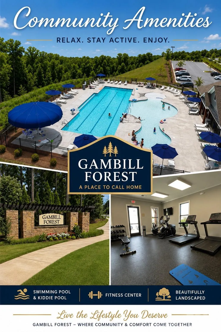
FHA ASSUMABLE LOAN with a rate of 6.75%. ONLY 2 YEARS OLD! Seller is entertaining offers with LITTLE TO NO DUE DILIGENCE FEE! STAINLESS STEEL REFRIGERATOR & WASHER/DRYER all convey with the home, plus the seller is providing a 1 YEAR HOME WARRANTY for added peace of mind with acceptable offer. Welcome to 378 Kennerly Center Drive in the highly sought-after Gambill Forest community with spacious LEVEL backyard that backs up to TREES & more privacy than most with only 1 NEIGHBOR to the right! This BETTER THAN NEW 5-bedroom, 4.5-bath home offers over 3,300 square feet of thoughtfully designed living space in the highly regarded Mooresville Graded School District. Including designer & paint upgrades and all blinds. Microwave & both wall Ovens double have BUILT IN AIR FRYERS. COMMUNITY POOL! The open-concept floor plan is filled with natural light and features spacious living areas, a private dining room, home office, and a chef’s kitchen perfect for everyday living and entertaining. A main-level bedroom with a full bath is ideal for MULTIGENERATIONAL living or guests. Upstairs, enjoy a spacious loft with a built-in entertainment center, a relaxing primary suite, and generously sized secondary bedrooms offering flexibility for family, guests, or a playroom. Step outside to a private backyard with the included playset, perfect for outdoor fun. Conveniently located just 6 minutes from the new Publix and minutes from downtown Mooresville, Lake Norman, shopping, dining, parks, I-77, and neighborhood amenities including a pool, clubhouse, gym, sidewalks, and walking trails, this move-in-ready home offers the perfect blend of comfort, convenience, and lifestyle. Schedule your private showing today!
| Elementary School | Middle School | High School |
|---|---|---|
| South / East Mooresville IS Elementary School | Unspecified Middle School | Mooresville High School |
| Price History | |
|---|---|
| 7/27/2026 | Listed $525,000 |
| 8/20/2026 | 1$524,999 |
| 8/24/2026 | 2$515,000 |
General Features
| Living Area | 3434 |
|---|---|
| Sewer | Public Sewer |
| Heating | Central |
| Cooling | Central Air |
| Utilities | Cable Available,Natural Gas |
| Roof | Architectural Shingle |
| Appliances | Convection Oven,Dishwasher,Disposal |
| Development Status | Completed |
| HOA Fee | 241 |
| Garage Spaces | 2 |
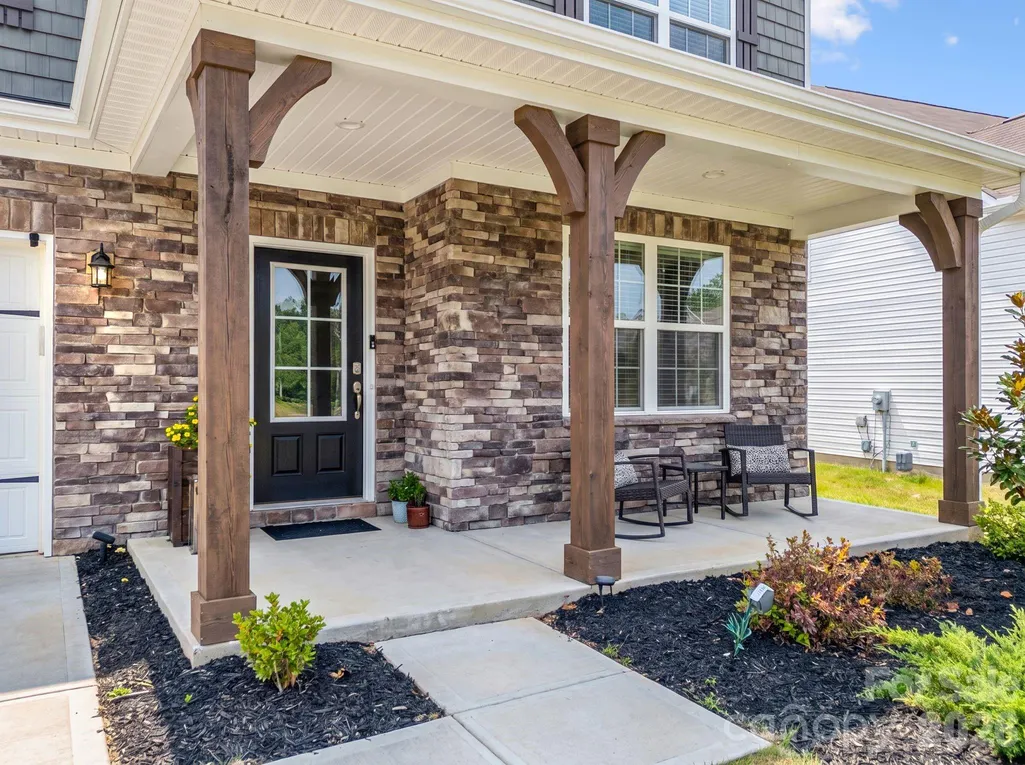
| Patio/Porch Features | Covered,Front Porch,Patio |
| Security Features | Carbon Monoxide Detector(s),Smoke Detector(s) |
| Construction Materials | Fiber Cement,Stone Veneer |
| Exclusions | all wall mirrors do not convey. Bathroom mirrors do convey |
| Year Built | 2024 |
| Levels | Two |
| Property Subtype | Single Family Residence |
| Parcel Number | 4677-21-8433.000 |
| Community Features | Fitness Center,Outdoor Pool |
| Assoc Fee Paid Per | Quarterly |
| County | Iredell |
| New Construction | No |
| Property Type | Residential |
| HOA | Yes |
| Subdivision Name | Gambill Forest |
| Garage Y/N | Yes |
| Full Baths | 4 |
| High School | Mooresville |
| City | Mooresville |
| Association Name | CAMS |
| Senior Community Y/N | No |
| Lot Size Units | Acres |
| Carport Y/N | No |
| Elementary School | South / East Mooresville IS |
| Middle/Junior High School | Unspecified |
| Additional Parcels Y/N | No |
| Virtual Tour | https://listings.fourhorsemenmedia.com/378-Kennerly-Center-Dr-Mooresville-NC-28115-USA?lang=en |
| Standard Status | Active |
| CAR_HOASubjectTo | Required |
| Construction Type | Site Built |
| Restrictions | Architectural Review |
| Tax Assessed Value | 485830 |
| Virtual Tour | https://listings.fourhorsemenmedia.com/378-Kennerly-Center-Dr-Mooresville-NC-28115-USA?lang=en |
| Listing Terms | Assumable,Cash,Conventional,FHA,USDA Loan,VA Loan |
Interior Features
| Interior Amenities | Attic Stairs Pulldown |
|---|---|
| Flooring | Carpet,Tile,Vinyl |
| Fireplace Features | Gas |
| Basement (Y/N) | No |
| Fireplace Y/N | Yes |
| Above Grade Finished Area | 3434 |
| Half Baths | 1 |
| Laundry Features | Laundry Room |
| Total Bedrooms | 5 |
| Total Baths | 5 |
| SqFt Main | 1523 |
| SqFt Upper | 1911 |
| Bedroom | 1 |
Exterior Features
| Parking Features | Attached Garage |
|---|---|
| Lot Features | Level,Wooded |
| Water Source | City |
| Lot Size Area | 0.18 |
| Foundation Details | Slab |
| Road Surface Type | Concrete,Paved |
| Road Responsibility | Publicly Maintained Road |
| Main Level Garage YN | Yes |
Amenities
- Foreclosure
- Views
- Short Sale
- New Construction
- Adult 55+
- Lease To Own
- No HOA Fees
- Furnished
- Primary On Main
- Air Conditioning
- Seller Finance
- Green
- Fixer Upper
- Horse
- Golf
- Fireplace
- Deck
- Garage
- Basement
- Pool
Property vs Single Family Average in 28115
Price
Year Built
Visits


