
Just Listed










Address
600 Hermitage Road, Charlotte, NC
Price
$ 7,250,000
Property Attributes
- ID#4422657
- TypeSingle Family
- Listing Status Active
- CountyMECKLENBURG
- CityCharlotte
- AreaMecklenburg County
- NeighborhoodMyers Park
- Zip28207
- Style
- Year Built1989
- Price$ 7,250,000
- Bedrooms6
- Full Bathrooms6
- Half Bathrooms1
- Sqr Footage7842
- Lot Size1.285 Acres
Data Source:
Canopy MLS
Property Description
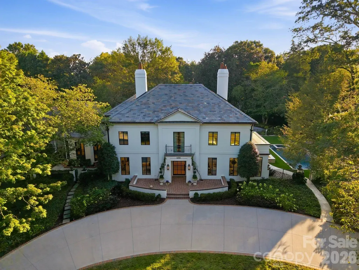
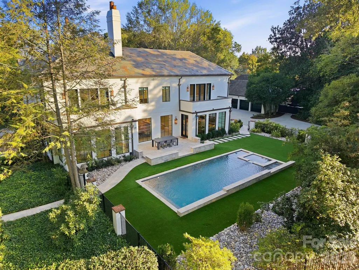
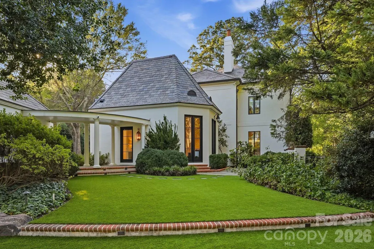
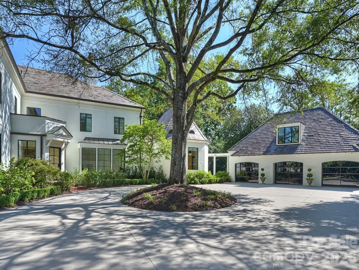
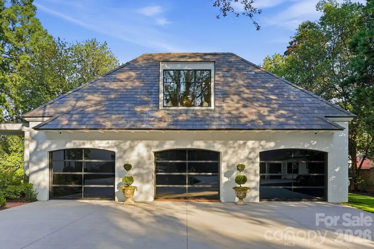
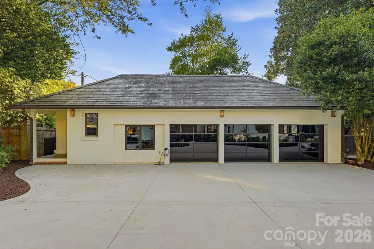
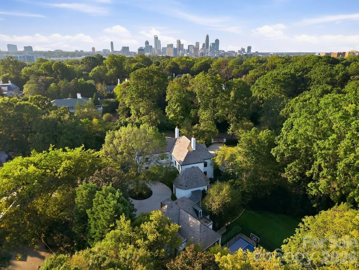
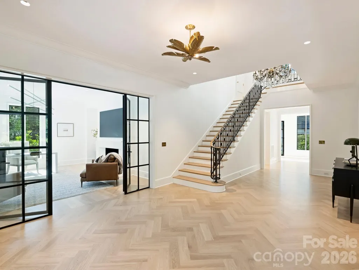
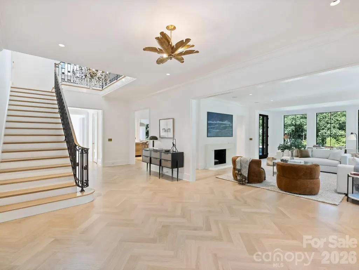
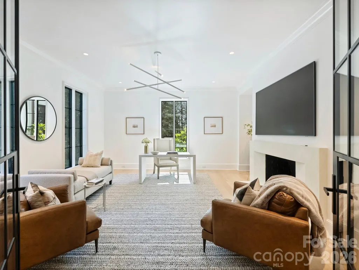
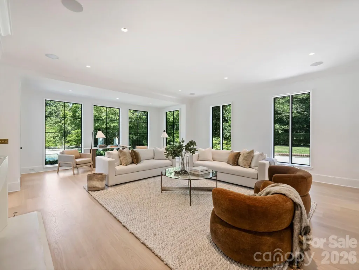
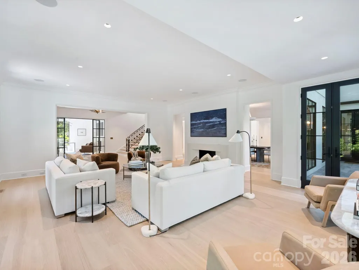
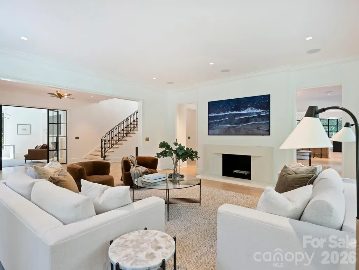
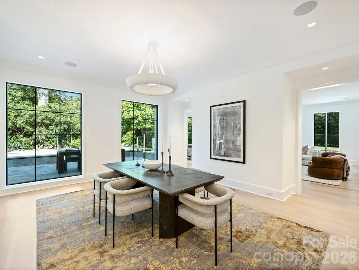
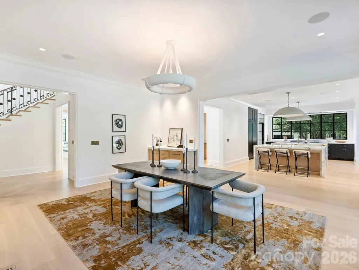
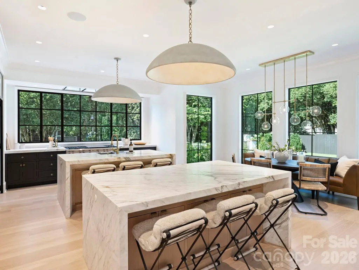
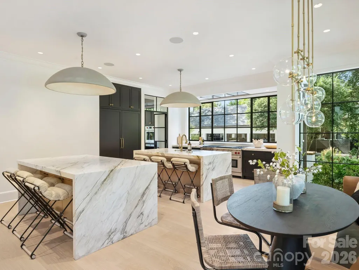
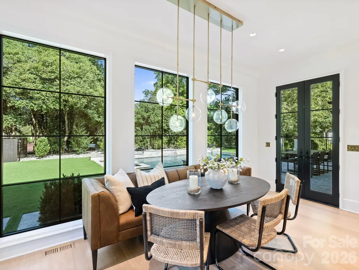
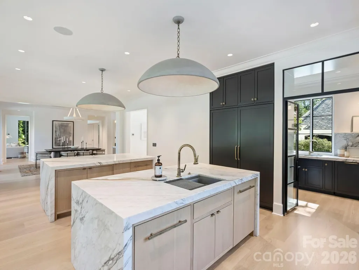
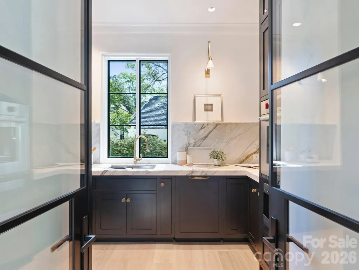
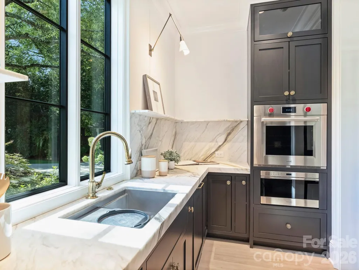
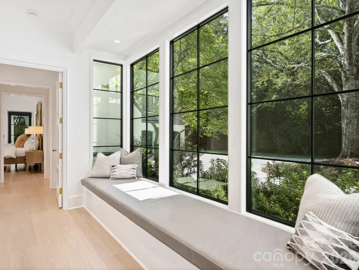
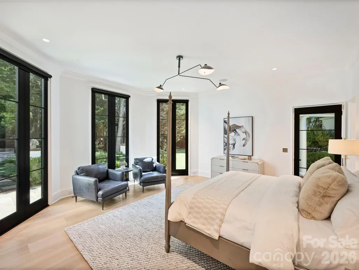
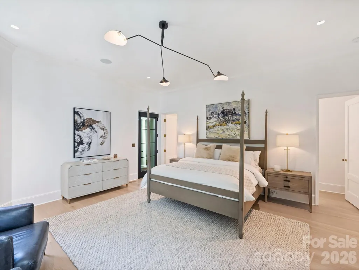
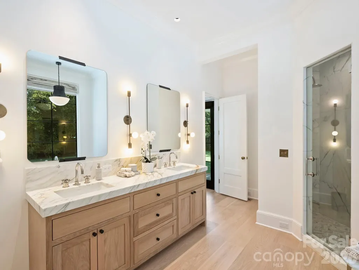
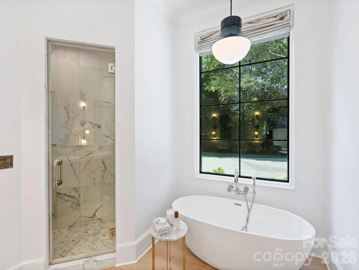
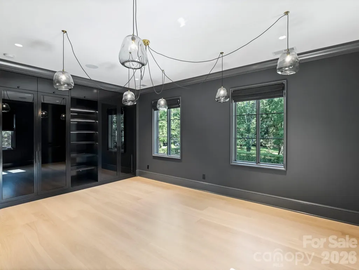
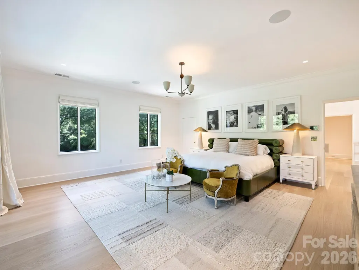
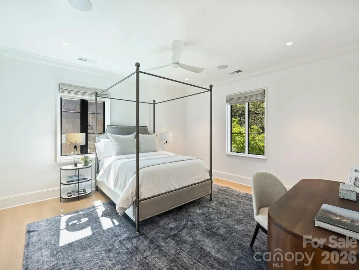
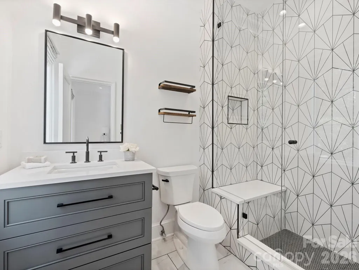
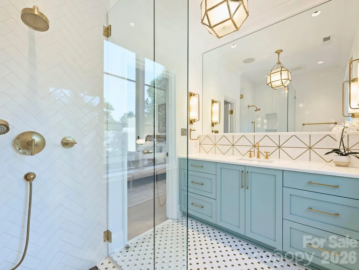
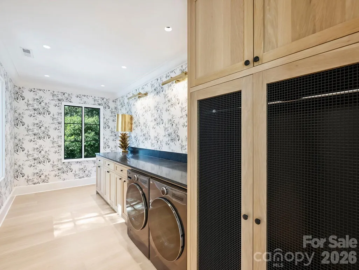
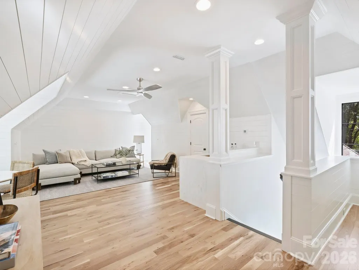
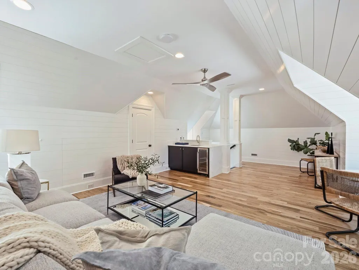
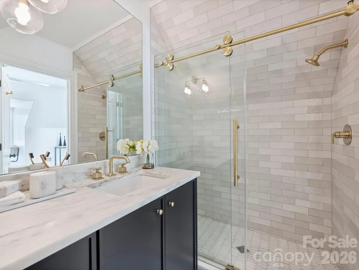
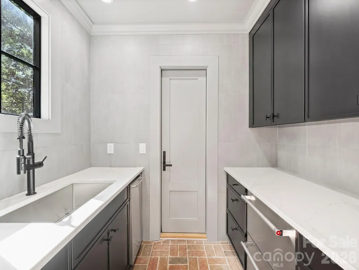
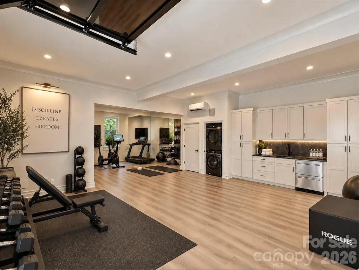
A rare opportunity to own a legacy estate in one of Myers Park’s most prestigious locations, just steps from the Duke Mansion. Privately situated on almost 1.3 acres, this exceptional property offers dual gated entrances, including a grand circular drive off Hermitage Road overlooking the original historic four-acre park, and a private 5-car garage motor court off Granville Road. The residence has been extensively renovated and thoughtfully curated with exceptional finishes throughout, including Waterworks fixtures, Visual Comfort lighting, trimless recessed lighting, new 9 ¾” hardwood floors, aluminum clad windows, all new interior and exterior doors, steel accent windows and doors, updated HVAC systems, sealed crawl space and so much more. The property includes three separate structures: the light filled Main residence, renovated in 2023 by Pettus Builders offering 5 bedrooms and 6 baths, primary on the main and second primary up; Detached two-car garage with a guest suite renovated in 2021 featuring a full bath, kitchenette and 2nd laundry most recently used as a gym; and then an additional Three-car garage with a flexible guest/bonus suite above. This estate was designed for both entertaining and everyday living, the private grounds feature a pool and spa added in 2023, basketball/pickleball court (2020), covered outdoor entertaining area (with full bath and a separate kitchenette), baseball batting cage, putting green and expansive turf lawn added in the rear where the mature landscaping provides perfect afternoon shade. Meticulously maintained and carefully updated, this is one of those truly special Myers Park properties that rarely becomes available, offering privacy, acreage and resort-style amenities while still being within walking distance of neighborhood restaurants and shops and just minutes from Uptown and SouthPark. Please ask your agent for a complete list of renovations, upgrades and special features.
| Elementary School | Middle School | High School |
|---|---|---|
| Eastover Elementary School | Sedgefield Middle School | Myers Park High School |
| Price History | |
|---|---|
| 9/21/2026 | Listed $7,250,000 |
General Features
| Living Area | 7247 |
|---|---|
| Sewer | Public Sewer |
| Heating | Central |
| Cooling | Central Air,Ductless |
| Utilities | Cable Connected,Electricity Connected,Natural Gas,Other - See Remarks |
| Roof | Slate |
| Appliances | Bar Fridge,Convection Oven,Dishwasher,Disposal,Exhaust Hood,Freezer,Gas Range,Ice Maker,Microwave,Refrigerator,Tankless Water Heater,Wall Oven |
| Development Status | Completed |
| Garage Spaces | 5 |
| Patio/Porch Features | Covered,Front Porch,Patio,Rear Porch,Side Porch |
| Pool Features | Heated,In Ground,Pool/Spa Combo,Salt Water |
| Security Features | Carbon Monoxide Detector(s),Security System,Smoke Detector(s) |
| Construction Materials | Hard Stucco |
| Year Built | 1989 |
| Levels | Two and a Half |
| Property Subtype | Single Family Residence |
| Parcel Number | 15505107 |
| Community Features | Sidewalks,Street Lights |
| County | Mecklenburg |
| New Construction | No |
| Property Type | Residential |
| HOA | No |
| Subdivision Name | Myers Park |
| Garage Y/N | Yes |
| Other Structures | Other - See Remarks |
| Full Baths | 6 |
| Directions | Please have your clients pull in the front circular drive on Hermitage Rd. |
| High School | Myers Park |
| City | Charlotte |
| Senior Community Y/N | No |
| Lot Size Units | Acres |
| Carport Y/N | No |
| Elementary School | Eastover |
| Middle/Junior High School | Sedgefield |
| Additional Parcels Y/N | No |
| Virtual Tour | https://matthewbenham.hd.pics/600-Hermitage-Rd/idx |
| Standard Status | Active |
| CAR_HOASubjectTo | None |
| Construction Type | Site Built |
| Tax Assessed Value | 5125800 |
| Virtual Tour | https://matthewbenham.hd.pics/600-Hermitage-Rd/idx |
| Listing Terms | Cash,Conventional |
Interior Features
| Interior Amenities | Attic Finished,Attic Stairs Pulldown,Attic Walk In,Drop Zone,Entrance Foyer,Garden Tub,Kitchen Island,Open Floorplan,Pantry,Storage,Walk-In Closet(s),Walk-In Pantry,Wet Bar |
|---|---|
| Flooring | Tile,Vinyl,Wood |
| Fireplace Features | Family Room,Gas Starter,Wood Burning |
| Basement (Y/N) | No |
| Window Features | Insulated Window(s),Window Treatments |
| Fireplace Y/N | Yes |
| Above Grade Finished Area | 7247 |
| Half Baths | 1 |
| Laundry Features | Laundry Room,Multiple Locations,Upper Level |
| Total Bedrooms | 6 |
| Total Baths | 7 |
| SqFt Main | 3925 |
| SqFt Garage | 1713 |
| SqFt Upper | 2829 |
| Bedroom | 1 |
Exterior Features
| Exterior Amenities | In-Ground Hot Tub / Spa,In-Ground Irrigation,Other - See Remarks |
|---|---|
| Fencing | Back Yard,Fenced,Front Yard,Full |
| Parking Features | Circular Driveway,Driveway,Electric Gate,Detached Garage,Garage Door Opener,Garage Faces Rear,Keypad Entry |
| Lot Features | Corner Lot,Level,Private |
| Water Source | City |
| Lot Size Area | 1.285 |
| Foundation Details | Crawl Space |
| Road Surface Type | Concrete,Paved |
| Door Features | French Doors,Insulated Door(s) |
| Other Equipment | Generator,Network Ready,Surround Sound |
| Road Responsibility | Publicly Maintained Road |
| Main Level Garage YN | Yes |
Amenities
- Foreclosure
- Views
- Short Sale
- New Construction
- Adult 55+
- Lease To Own
- No HOA Fees
- Furnished
- Primary On Main
- Air Conditioning
- Seller Finance
- Green
- Fixer Upper
- Horse
- Golf
- Fireplace
- Deck
- Garage
- Basement
- Pool
Property vs Single Family Average in 28207
Price
Year Built


